


Agriturismo San Vero Milis
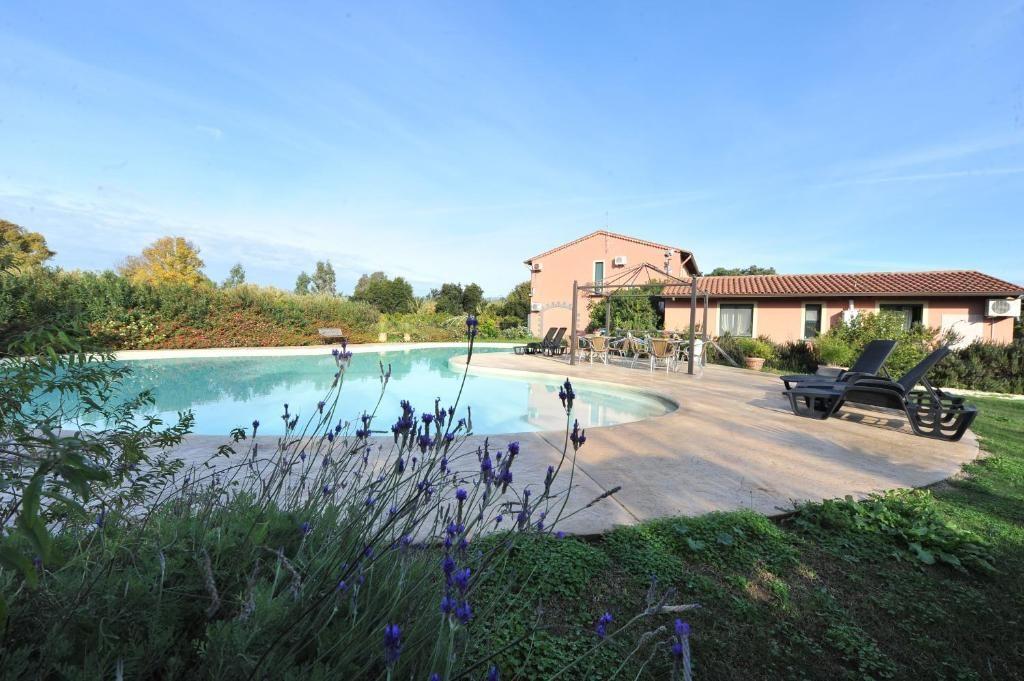


Agriturismo San Vero Milis
Zona Oristano (Sardegna Occidentale ) - Houses and Villas
Price: € 850.000
Per la serietà che ci contraddistingue i nostri prezzi sono solo "leggermente" trattabili
San Vero Milis less than 15 minutes from the most beautiful beaches of Western Sardinia and from Oristano, splendid agritourism property of approximately 650 sq m set in a private park of 21,300 sq m The agritourism property is located just 200 metres from the town centre and is composed as follows:MAIN BUILDING 476 sq m, comprising:
1.ground floor (376 sq m)
covered veranda, approximately 40 sq m
entrance
88 sq m living room with adjoining bathrooms (22 sq m, including laundry room)
laundry room
wardrobe/study
hallway
two bedrooms with private bathrooms (each approximately 14 sq m + bathroom)
kitchen (approximately 30 sq m)
hallway with direct access from the garden
pantry (approximately 7 sq m)
bathrooms
room adjoining the kitchen (equipped with a cold room, water supply points and direct access from the garden, approximately 34 sq m)
2.upper floor (100 sq m)
three bedrooms with respective bathrooms (each approximately 14 sq m + bathroom)
wardrobe room (approximately 12 sq m)
hallway
non-habitable wooden mezzanine
ANNEX 175 sq m, comprising:
1.Building A (approximately 118 sq m)
3 independent units composed as follows:
2 quadruple bedrooms, each with a private bathroom and a comfortable habitable veranda
overlooking the lawn
1 double/twin bedroom with private bathroom and a small veranda overlooking the
lawn
wardrobe/ironing room
covered veranda with a total area of 23 sq m in front of the 4 rooms.
2.Building B (approximately 57 sq m)
2 independent units composed as follows:
1 double/twin bedroom with private bathroom
1 double/twin bedroom with private bathroom suitable for a person with disabilities
covered veranda with an area of 21 sq m
BUILDING A and BUILDING B are connected by a spacious, airy pergola of 21 sq m, from which
there is access to the rear garden and the swimming pool area.
PROPERTY FEATURES
Main entrance to the property, directly from Provincial Road 9
Outdoor swimming pool with furnishings (150 sq m) located in a secluded area of the garden;
Two outdoor showers;
Photovoltaic system (on a 150 sq m canopy) with a capacity of 12 kW;
Citrus grove of approximately 150 fruit-bearing trees;
Olive grove of approximately 100 trees (planted in 2010);
Garden adjacent to the buildings of approximately 1,200 sq m, with lawn, flower beds and bordered by
laurel hedges, Mediterranean plants and olive trees;
Irrigation system throughout the property;
Large parking area at the garden entrance, paved with stamped and resin-coated concrete
(built in 2006)
All bedrooms are equipped with independent air-conditioning systems.
The upper-floor hallway is equipped with a pellet stove.
The living room, the heart of the house/main building, is equipped with a fireplace, two heat pumps and a pellet stove.
- Type: Houses and Villas
- Area: Sardegna Occidentale
- Town/Village: Zona Oristano
- Address: San Vero Milis
- Floor area: 650m2
- Distance from sea: 15 Minutes
- Bagni: 10
- Camere: 10
- Posto auto: Si
- Swimming Pool: Si
- Terrazzo: Si
- Aria condizionata: Si
- Giardino: Si
- Land: Private land of 21,300 sq m and swimming pool
- Conditions Excellent, immediately habitable
TAG: Houses and Villas, Zona Oristano , Sardegna Occidentale

Gianmarco Bozzia
Listed in the Parma Register of Brokers under no. 0560
Mobile : +39.335.702.7450Mobile : +39.338.223.8712
E-Mail: info@latuacasainsardegna.com
 Whatsapp : +39.335.702.7450
Office : +39 0525.97447
Fax : +39 0525.97133
Similar properties
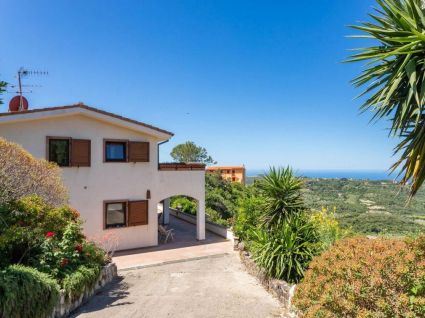 Price: € 390.000
Villa Bea
Magomadas Porto Alabe Santa Maria del Mare Conditions: Excellent, immediately habitable Distance from sea: 10 Minutes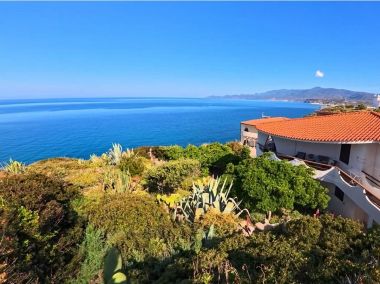 Price: € 650.000
VILLA BLU MEDITERRANEO
Magomadas Porto Alabe Santa Maria del Mare Conditions: Excellent, immediately habitable Distance from sea: Cliffside by the Sea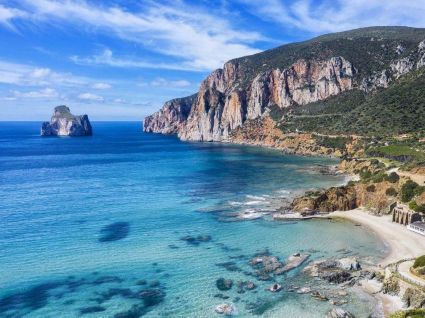 Price: € 949.000
Villa Perdaxius
Nebida/Gonnesa/Buggerru Conditions: Excellent, immediately habitable Distance from sea: 15 Minutes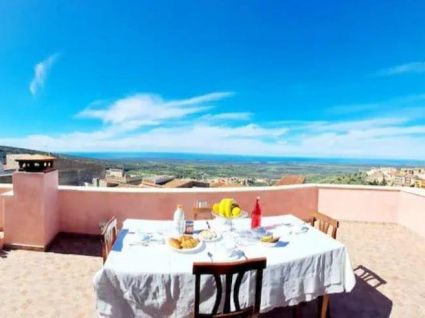 Price: € 249.000
Casa Cuglieri Vista Mare
Cuglieri Conditions: Excellent, ready to move in Distance from sea: 10 Minutes Price: € 290.000
Villa Turas
Magomadas Porto Alabe Santa Maria del Mare Conditions: Excellent, immediately habitable Distance from sea: 5 Minutes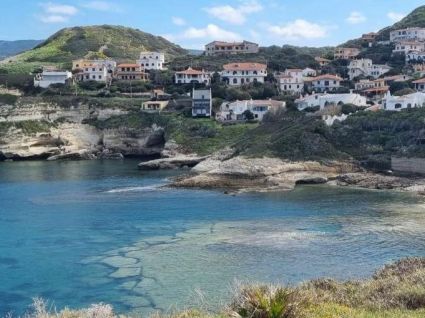 Price: € 630.000